



With everything from studio to one-, two- and three-bedroom apartments for rent, The Zenith’s floor plans will elevate your downtown life. All of our apartment homes feature modern finishes and smart layouts that give you the style you want without sacrificing any of the functionality you need. Take a look at what’s available.
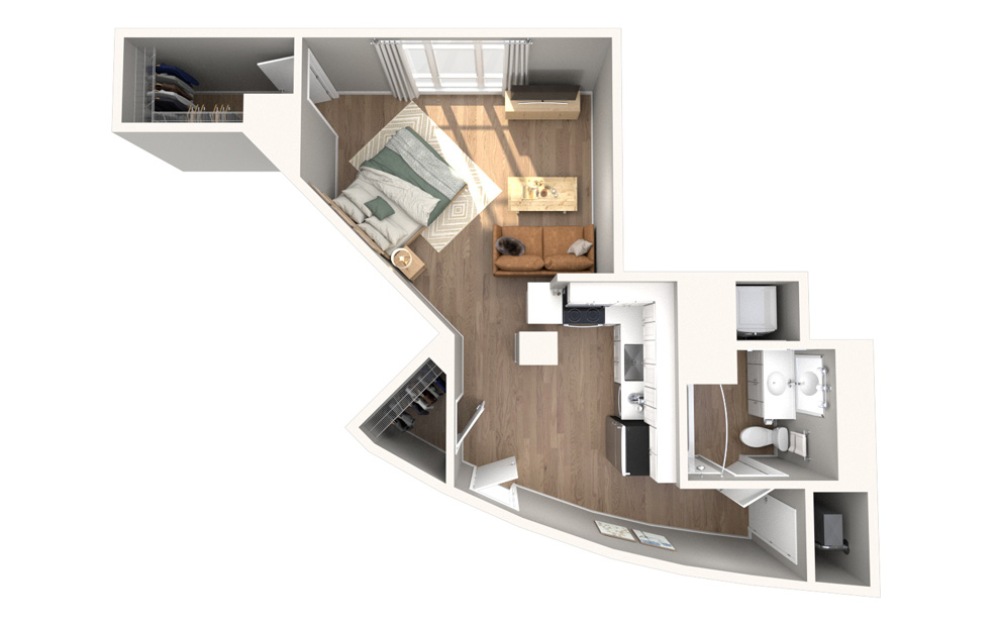
S1
Studio1 bath587 sq. ft.
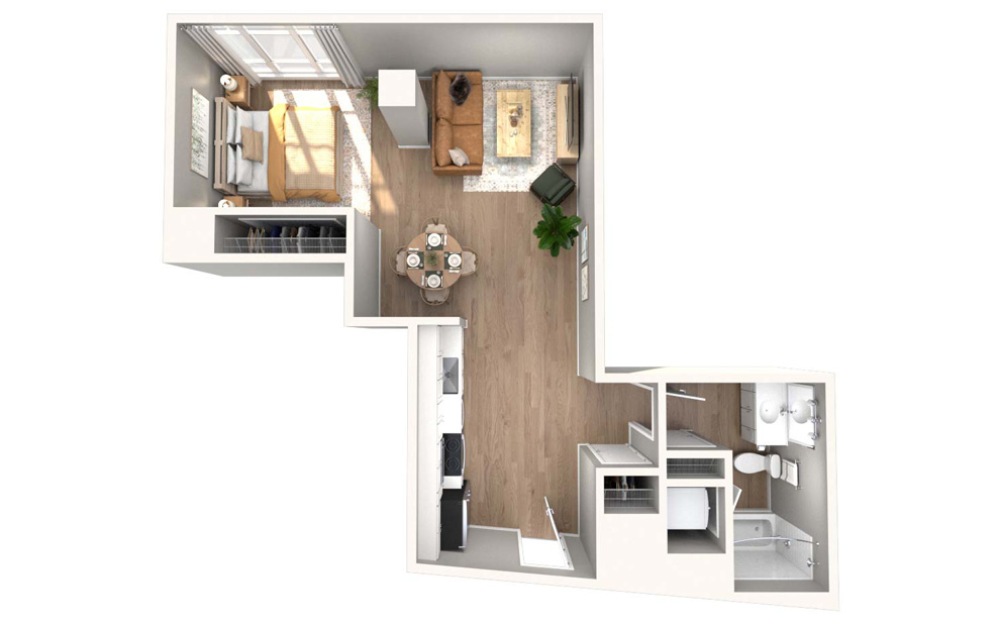
S2
Studio1 bath603 sq. ft.

A01
1 bed1 bath683 sq. ft.

B
1 bed1 bath705 sq. ft.

A02
1 bed1 bath705 sq. ft.

A03
1 bed1 bath720 sq. ft.
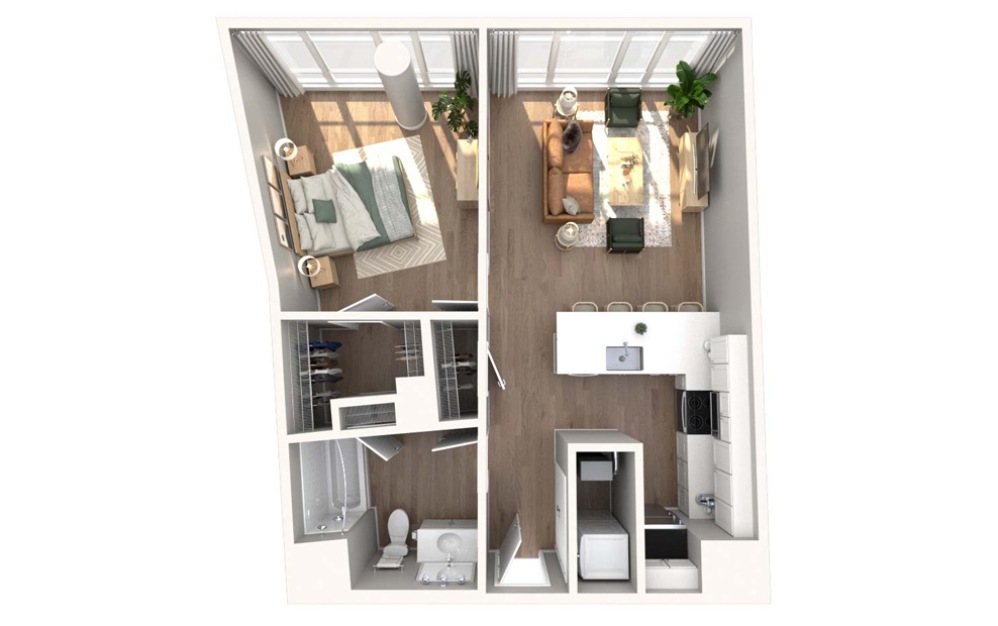
A04
1 bed1 bath735 sq. ft.
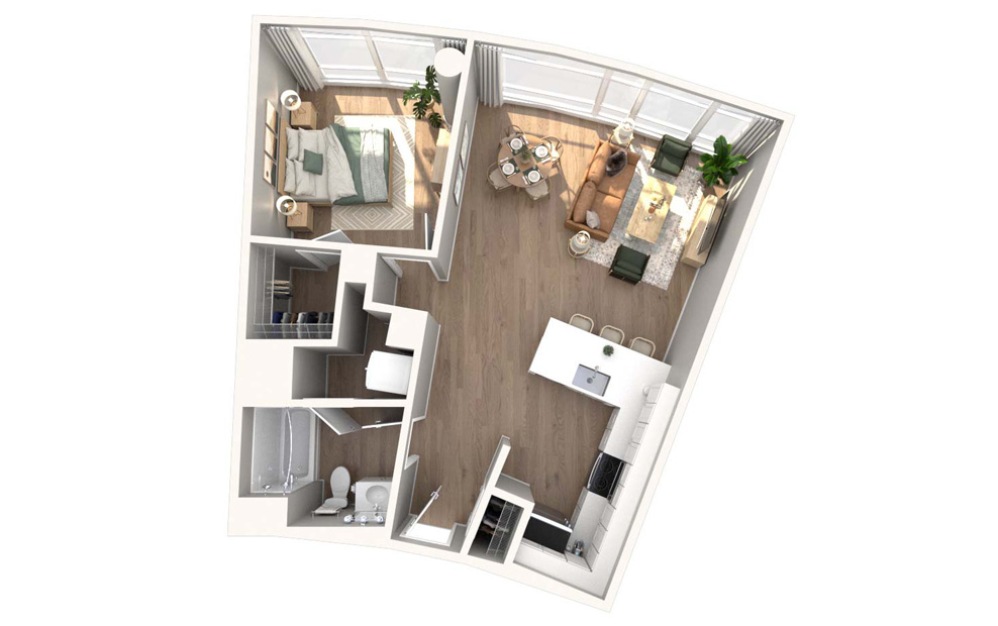
A05
1 bed1 bath800 sq. ft.

C
1 bed1 bath800 sq. ft.

A06
1 bed1 bath808 sq. ft.

A07
1 bed1 bath829 sq. ft.

A08
1 bed1 bath863 sq. ft.

AD1
2 bed1 bath924 sq. ft.

B01
2 bed2 bath1116 sq. ft.

B02
2 bed2 bath1145 sq. ft.

C1
2 bed1.5 bath1246 sq. ft.

E1
2 bed2.5 bath1611 sq. ft.

A2
2 bed2.5 bathFlex1708 sq. ft.

F2
3 bed2.5 bath1843 sq. ft.
Floor plans are artist’s rendering. All dimensions are approximate. Actual product and specifications may vary in dimension or detail. Not all features are available in every rental home. Prices and availability are subject to change. Please see a representative for details.